Call (508) 648-8998
The Octagon Kitchen, a white custom kitchen with a walnut island on Cape Cod
Custom Cabinetry · Project Story

The Octagon Kitchen

Cape Cod, Massachusetts

The Brief

A kitchen she'd pictured for years

When this family settled into a home at The Ridge Club on Cape Cod, the kitchen was the heart of the project. They cook nearly every day, and Sunday is a tradition: a long table, pasta from scratch, and an open door for whoever stops by.

She came with a clear picture, a kitchen from a renowned high-end maker she'd long admired, at several times the price. "Can you make this?" she asked. We did, handcrafted in-house and made to measure.

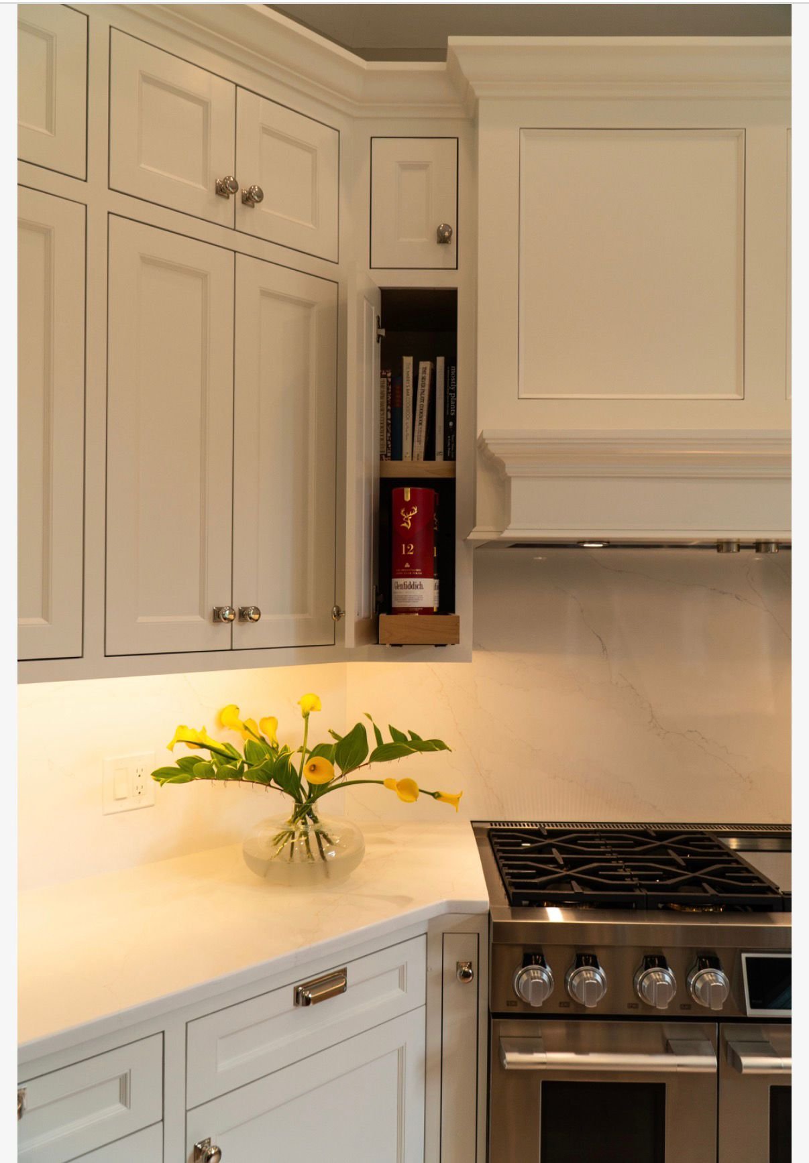
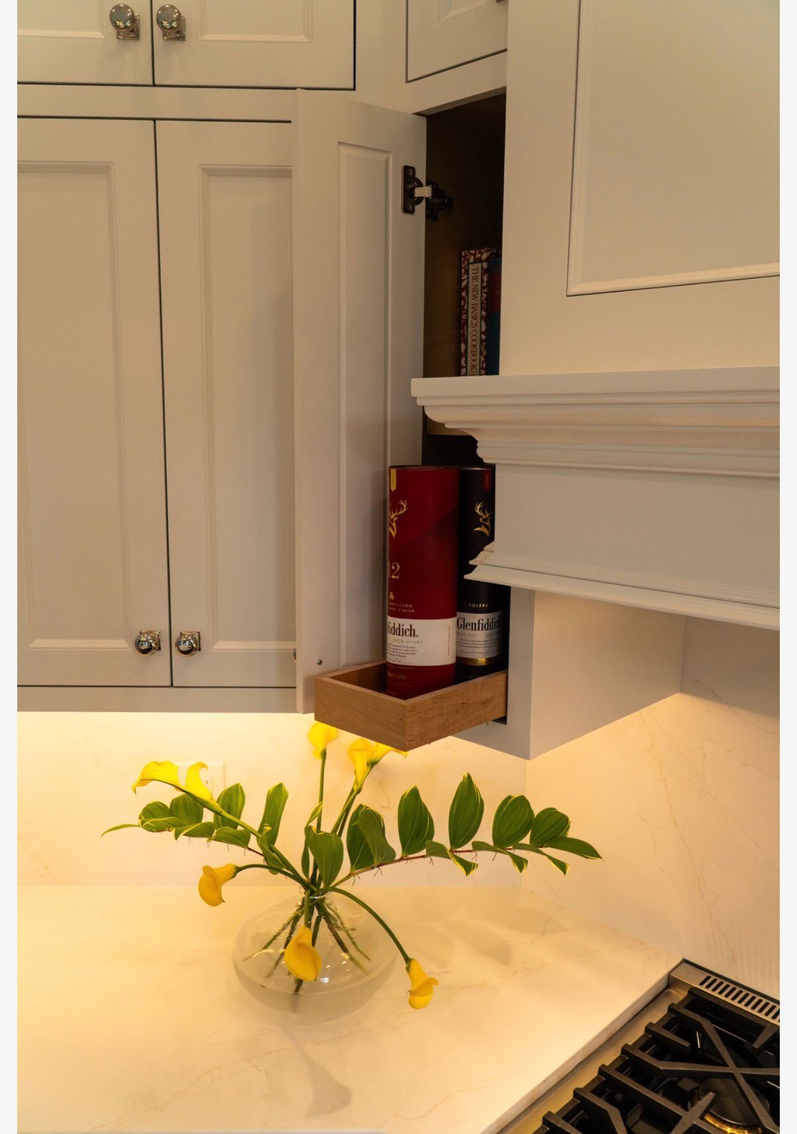
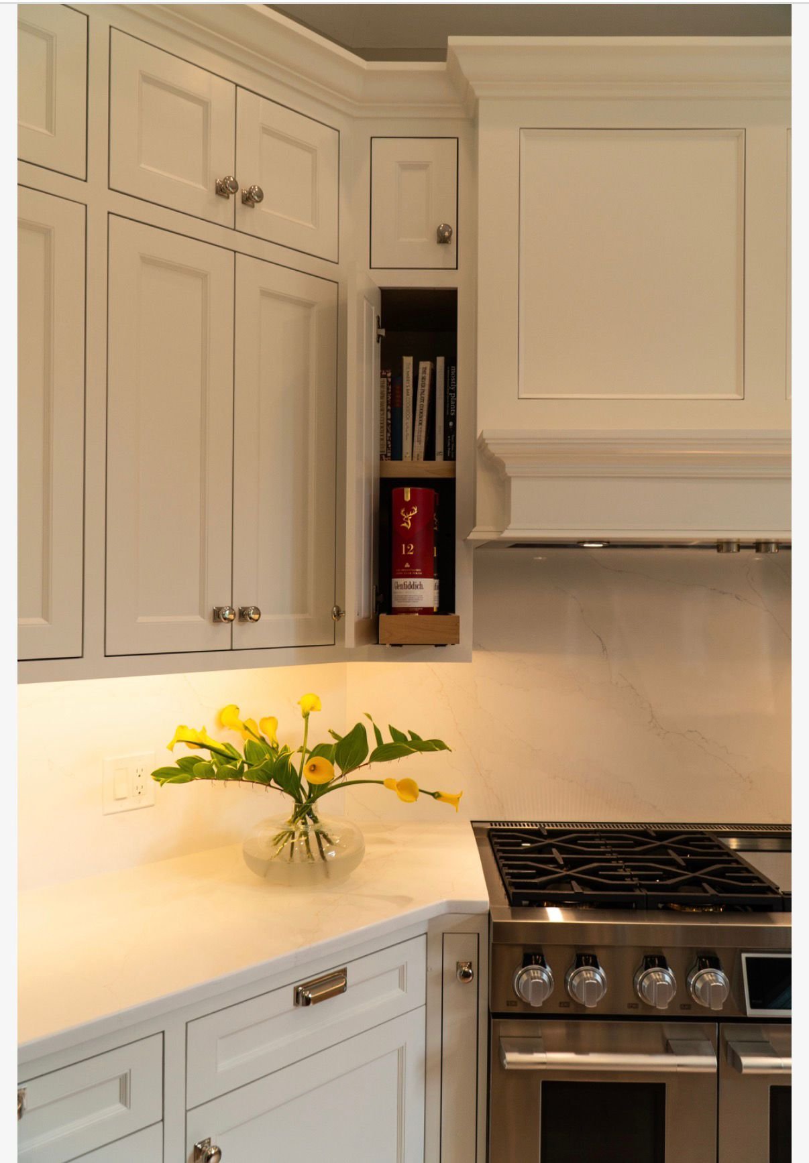
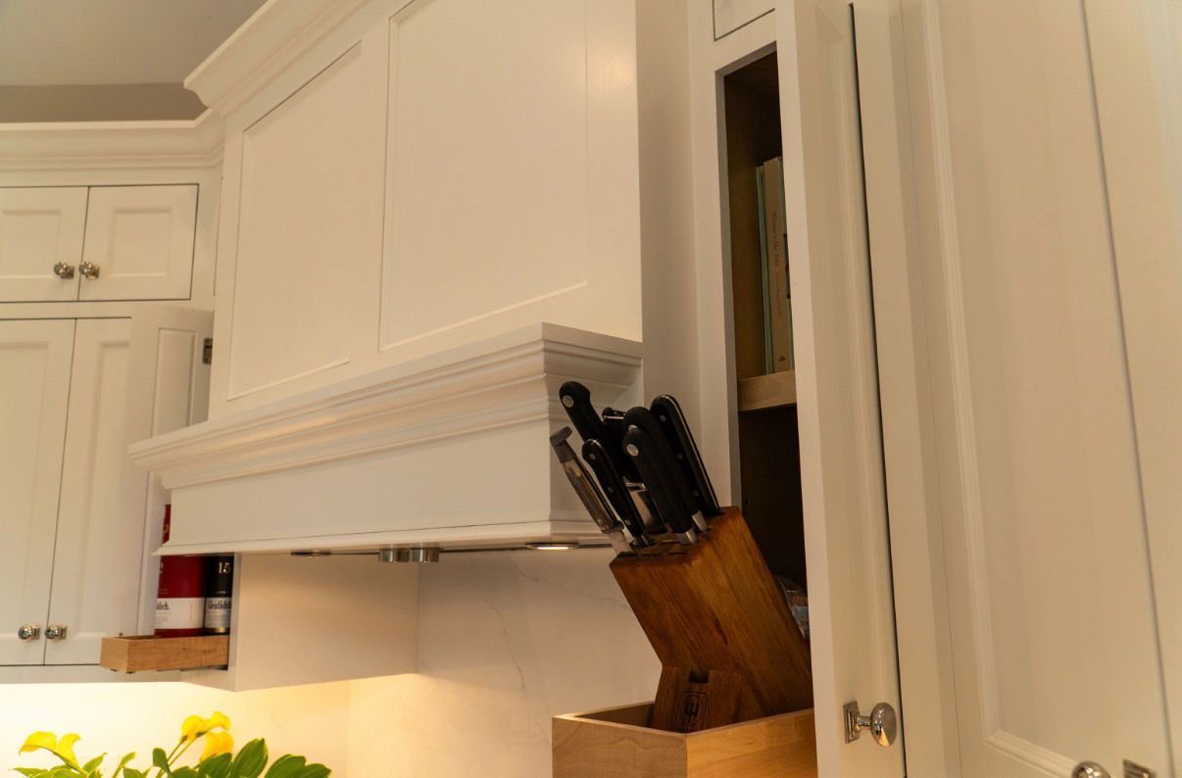
Built for people who really cook: a pro range, two dishwashers, spice drawers and pull-out wine storage. Above the range, we recreated a detail from her previous home, from a single photo.

"Bring anyone you want to my home. I'll speak highly of you."The homeowner, after the camera stopped

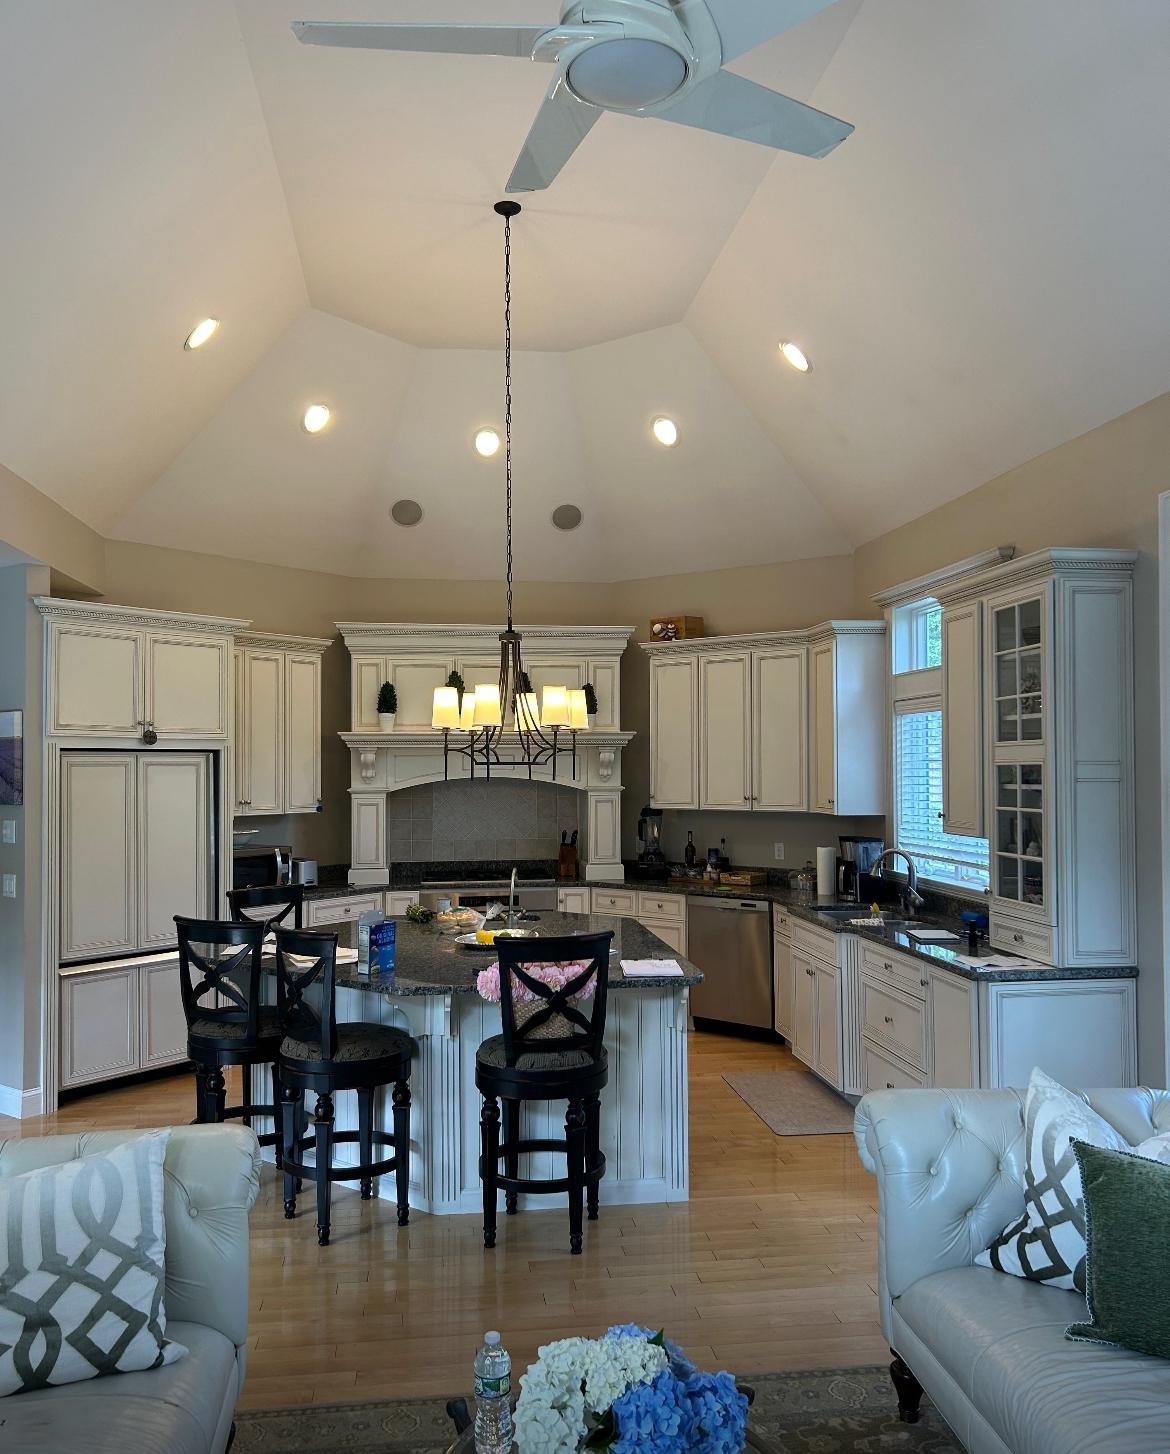
BeforeThe original dated kitchen before the renovation, glazed cabinets and dark granite
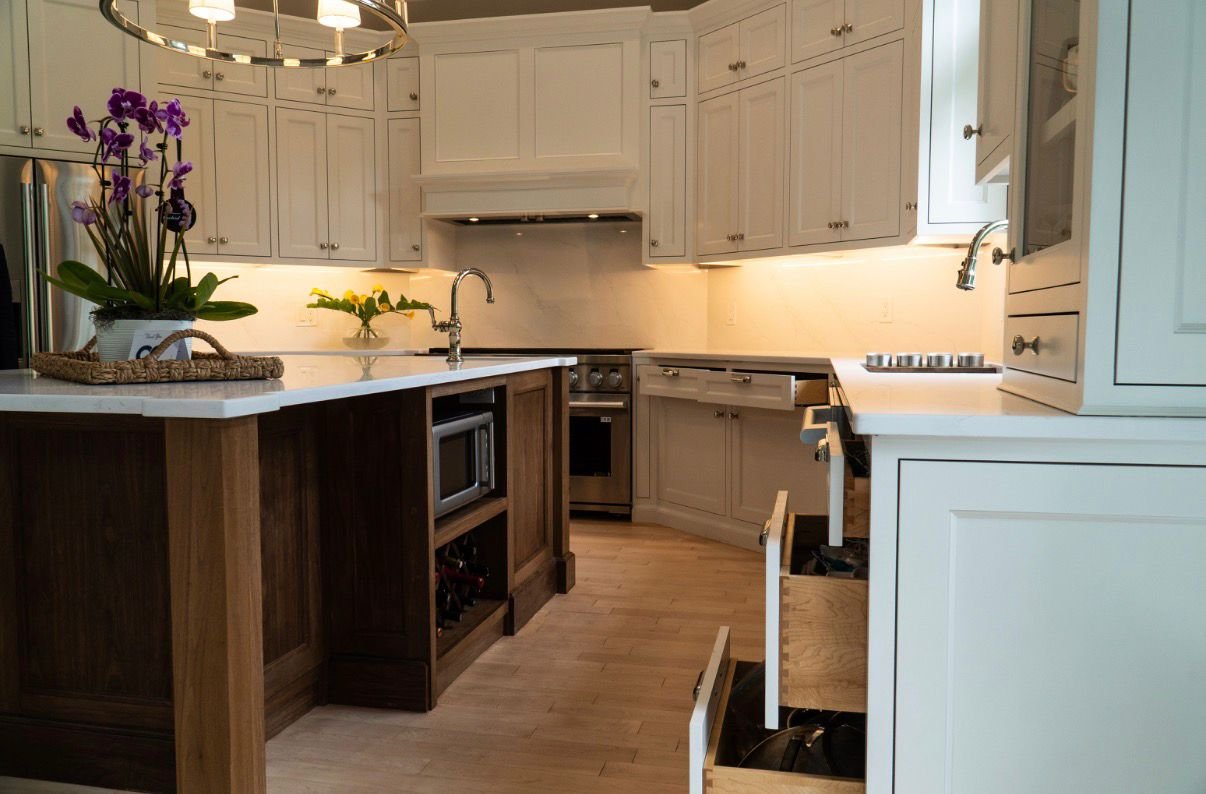
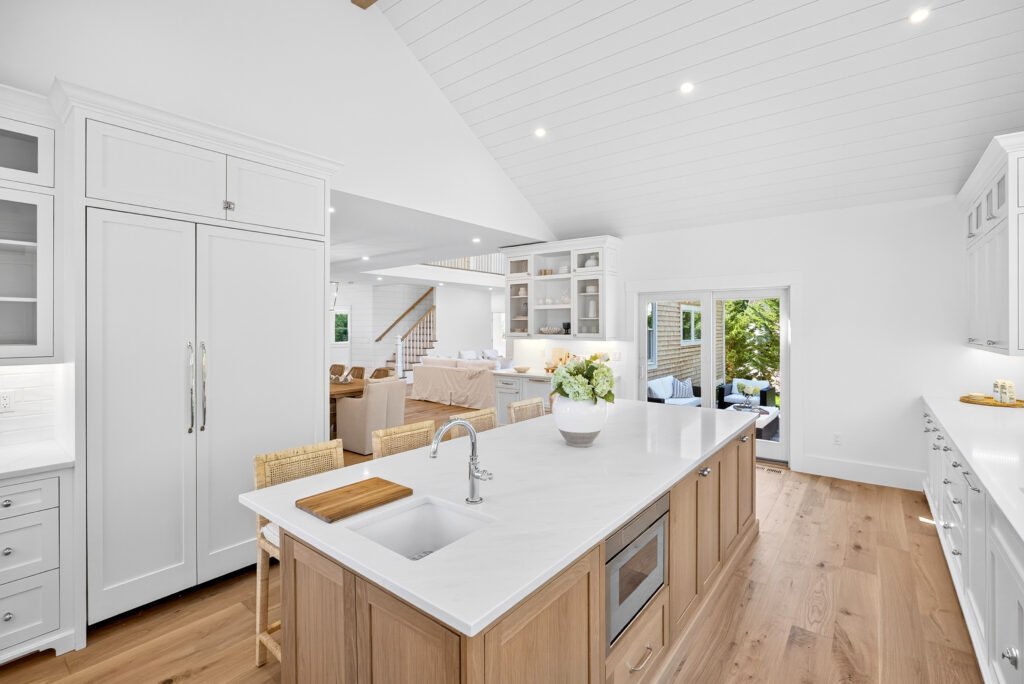
AfterThe finished GR kitchen, white inset cabinetry and a walnut island in marble
The Transformation

From dated to timeless

Same footprint, a completely new kitchen. Out went the dark glazed cabinets and heavy granite.

In came bright white inset cabinetry, a walnut island and marble, designed around the octagonal vaulted room.
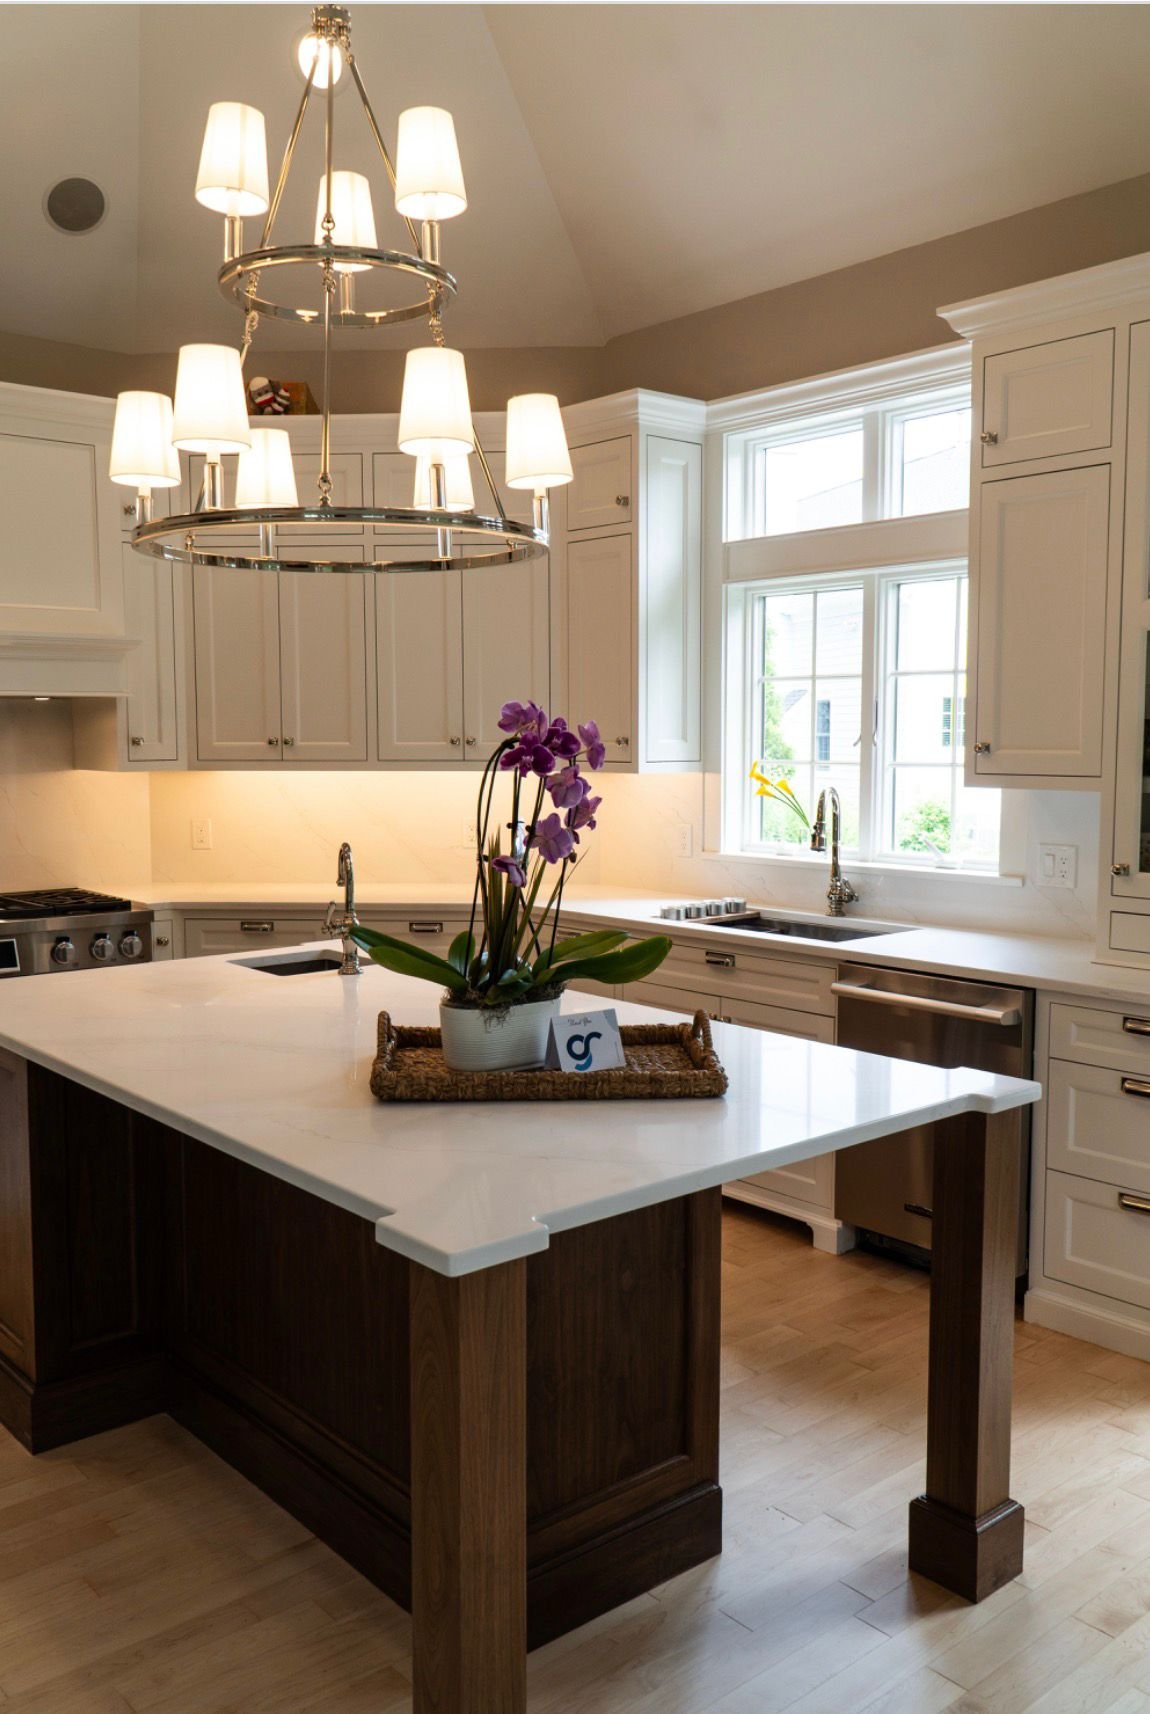
Solid walnut island and cabinetry against marble counters
The centerpiece

A walnut island in marble

Solid walnut, hand-built and topped with a thick slab of marble, the piece the whole room turns around.

Furniture-grade, made to be touched every day and last for generations.

Handcrafted & installed

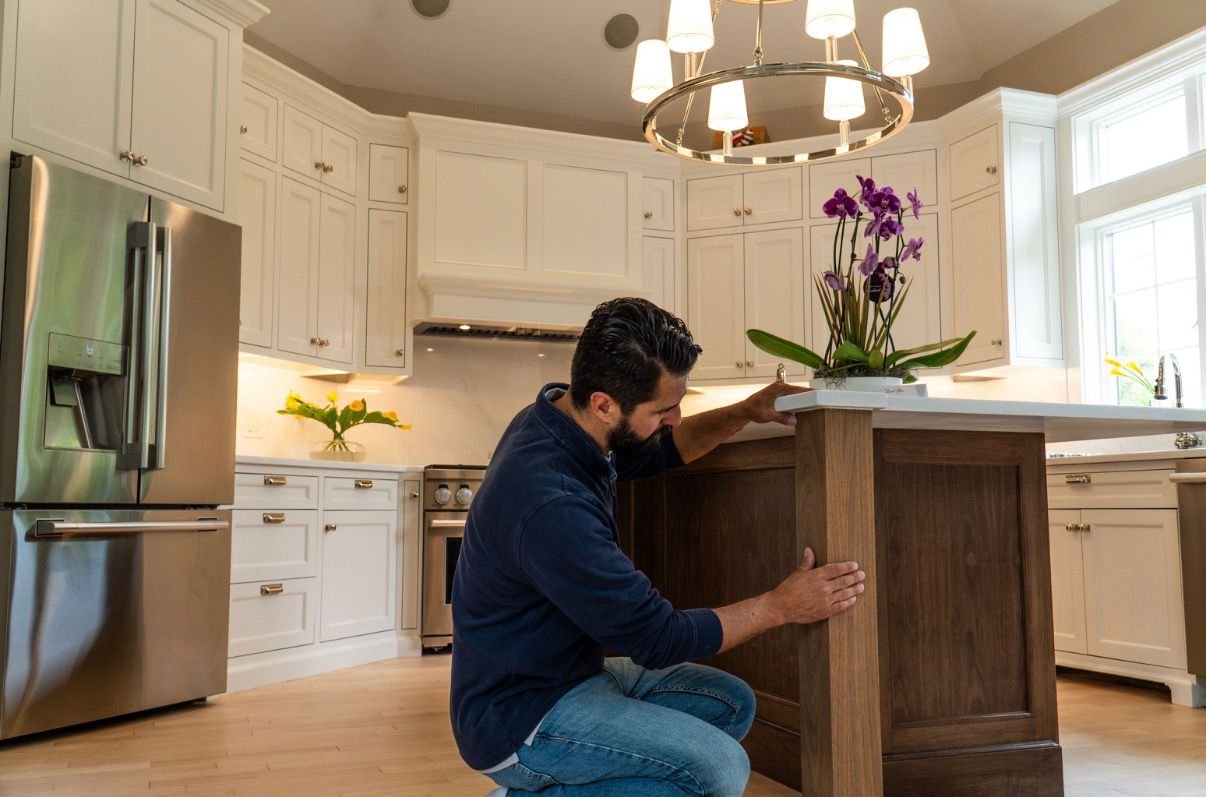
Built by hand, fit on site

From the Mashpee workshop to the install, the same team that designs it builds and sets it in place.

Levelled to the inch, scribed to walls that are anything but square.

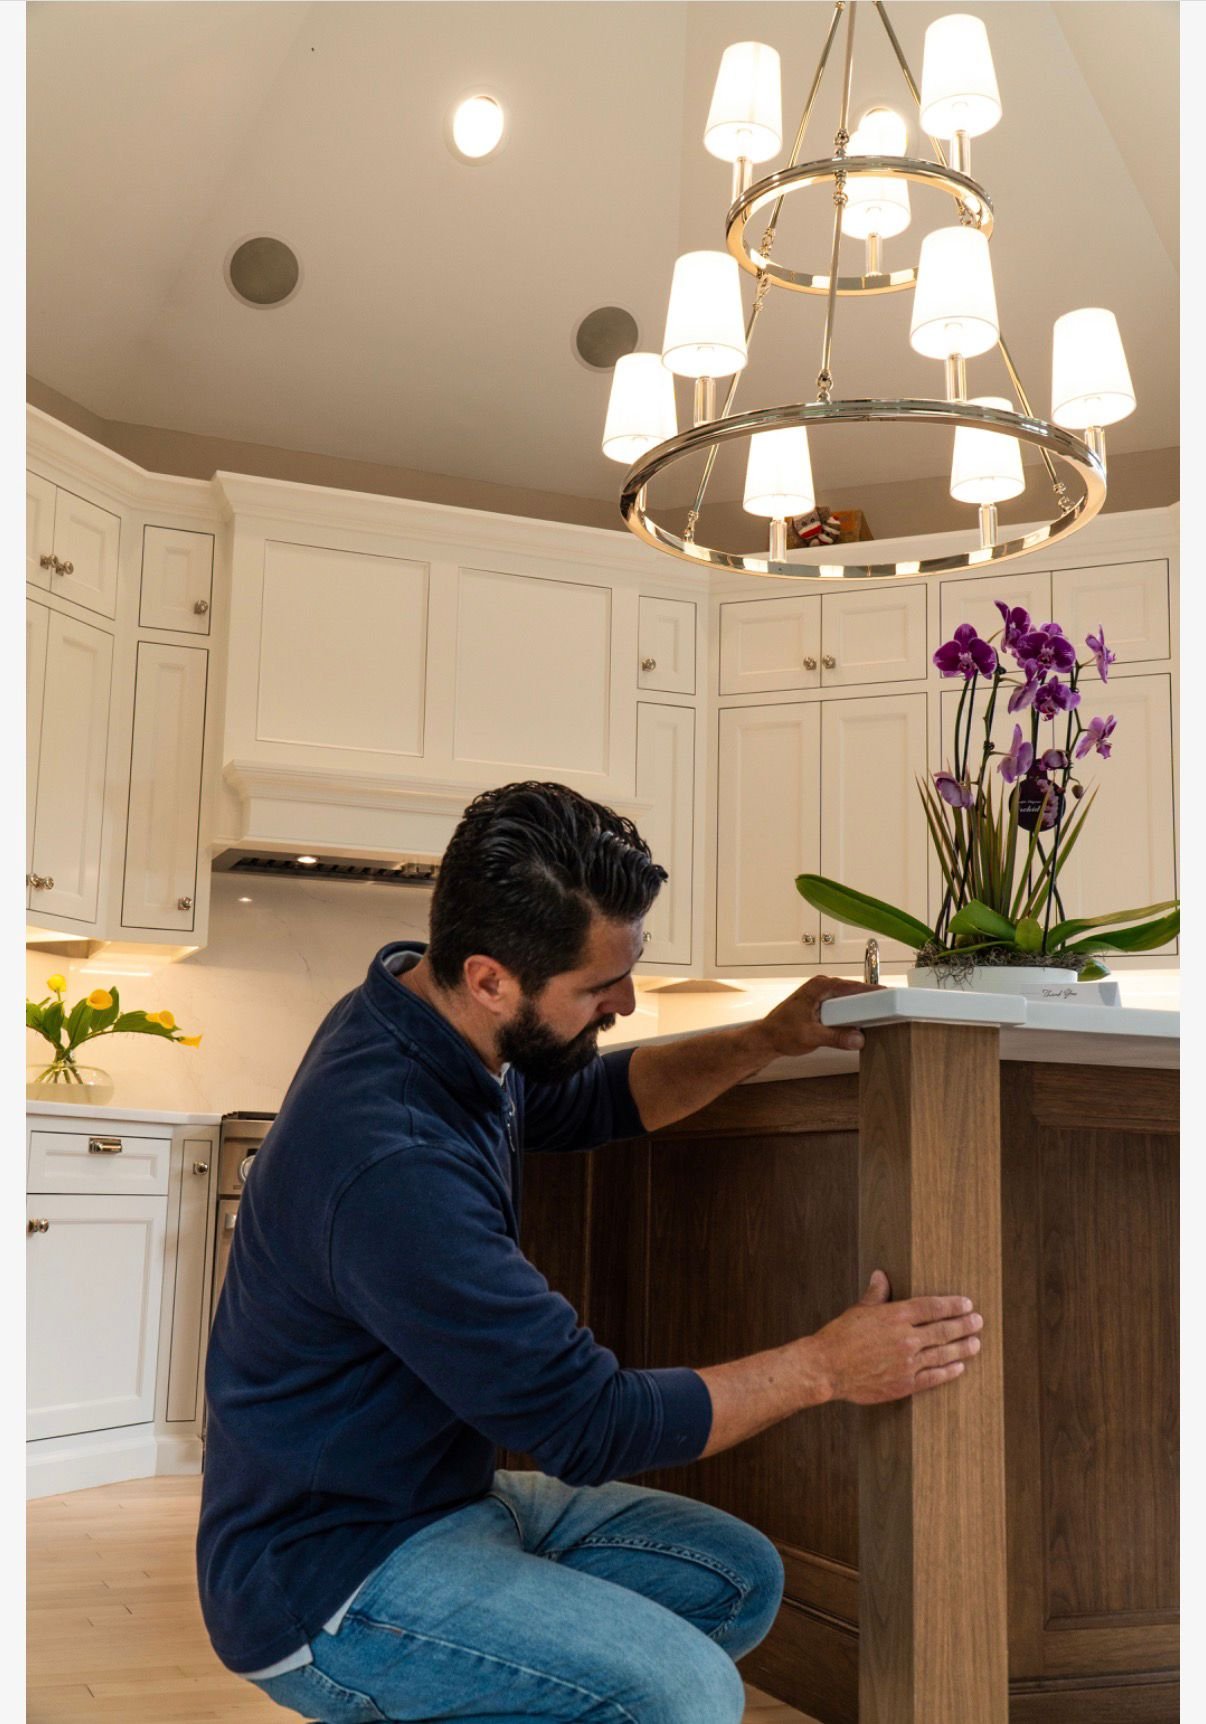
Craftsman fitting the walnut island in place under the chandelier
In-house, start to finish

One craftsman, every step

You work directly with the people building your kitchen. No subcontractor roulette.

Down to the custom range hood and the way each panel meets the next.

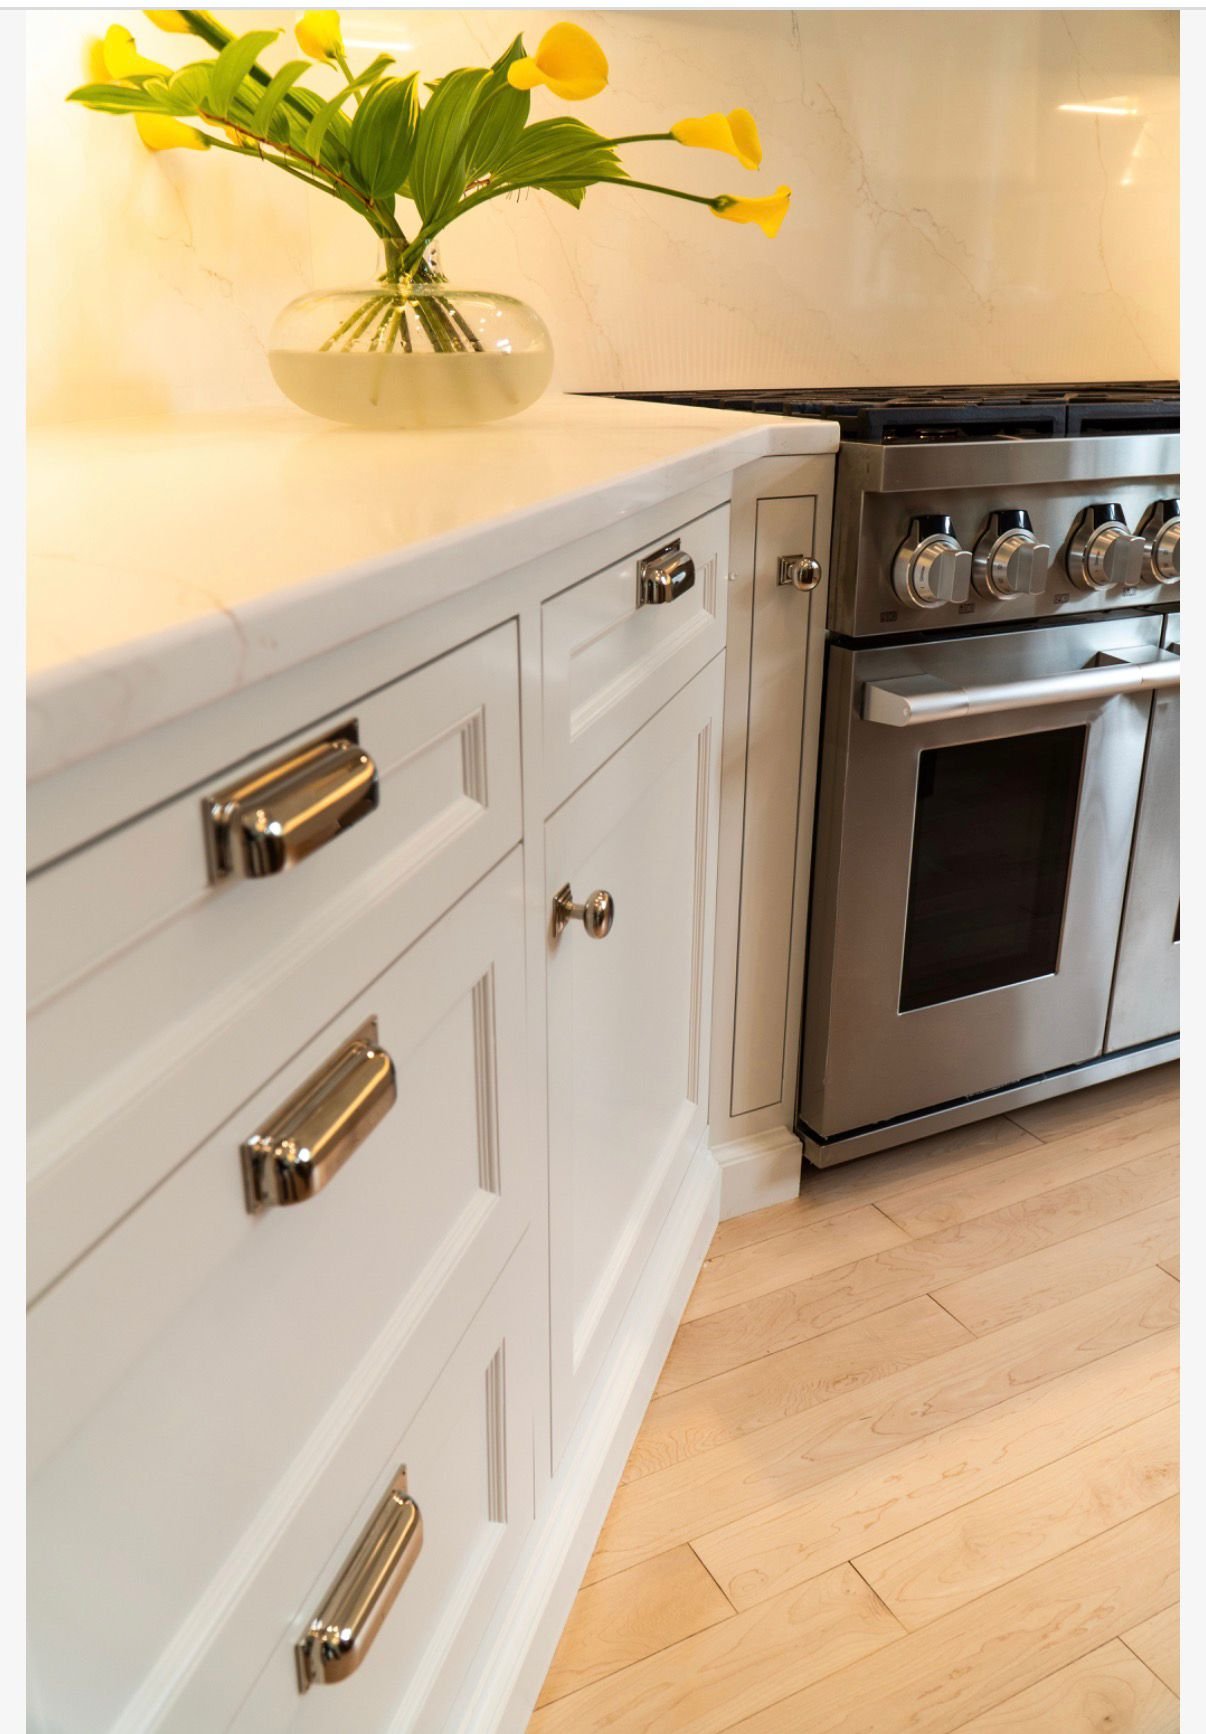
Brass hardware on white painted drawers
The details

Brass, marble, warm wood

Solid brass hardware against soft white paint. The details you notice every morning.

Everything chosen to work together, and to wear in beautifully.

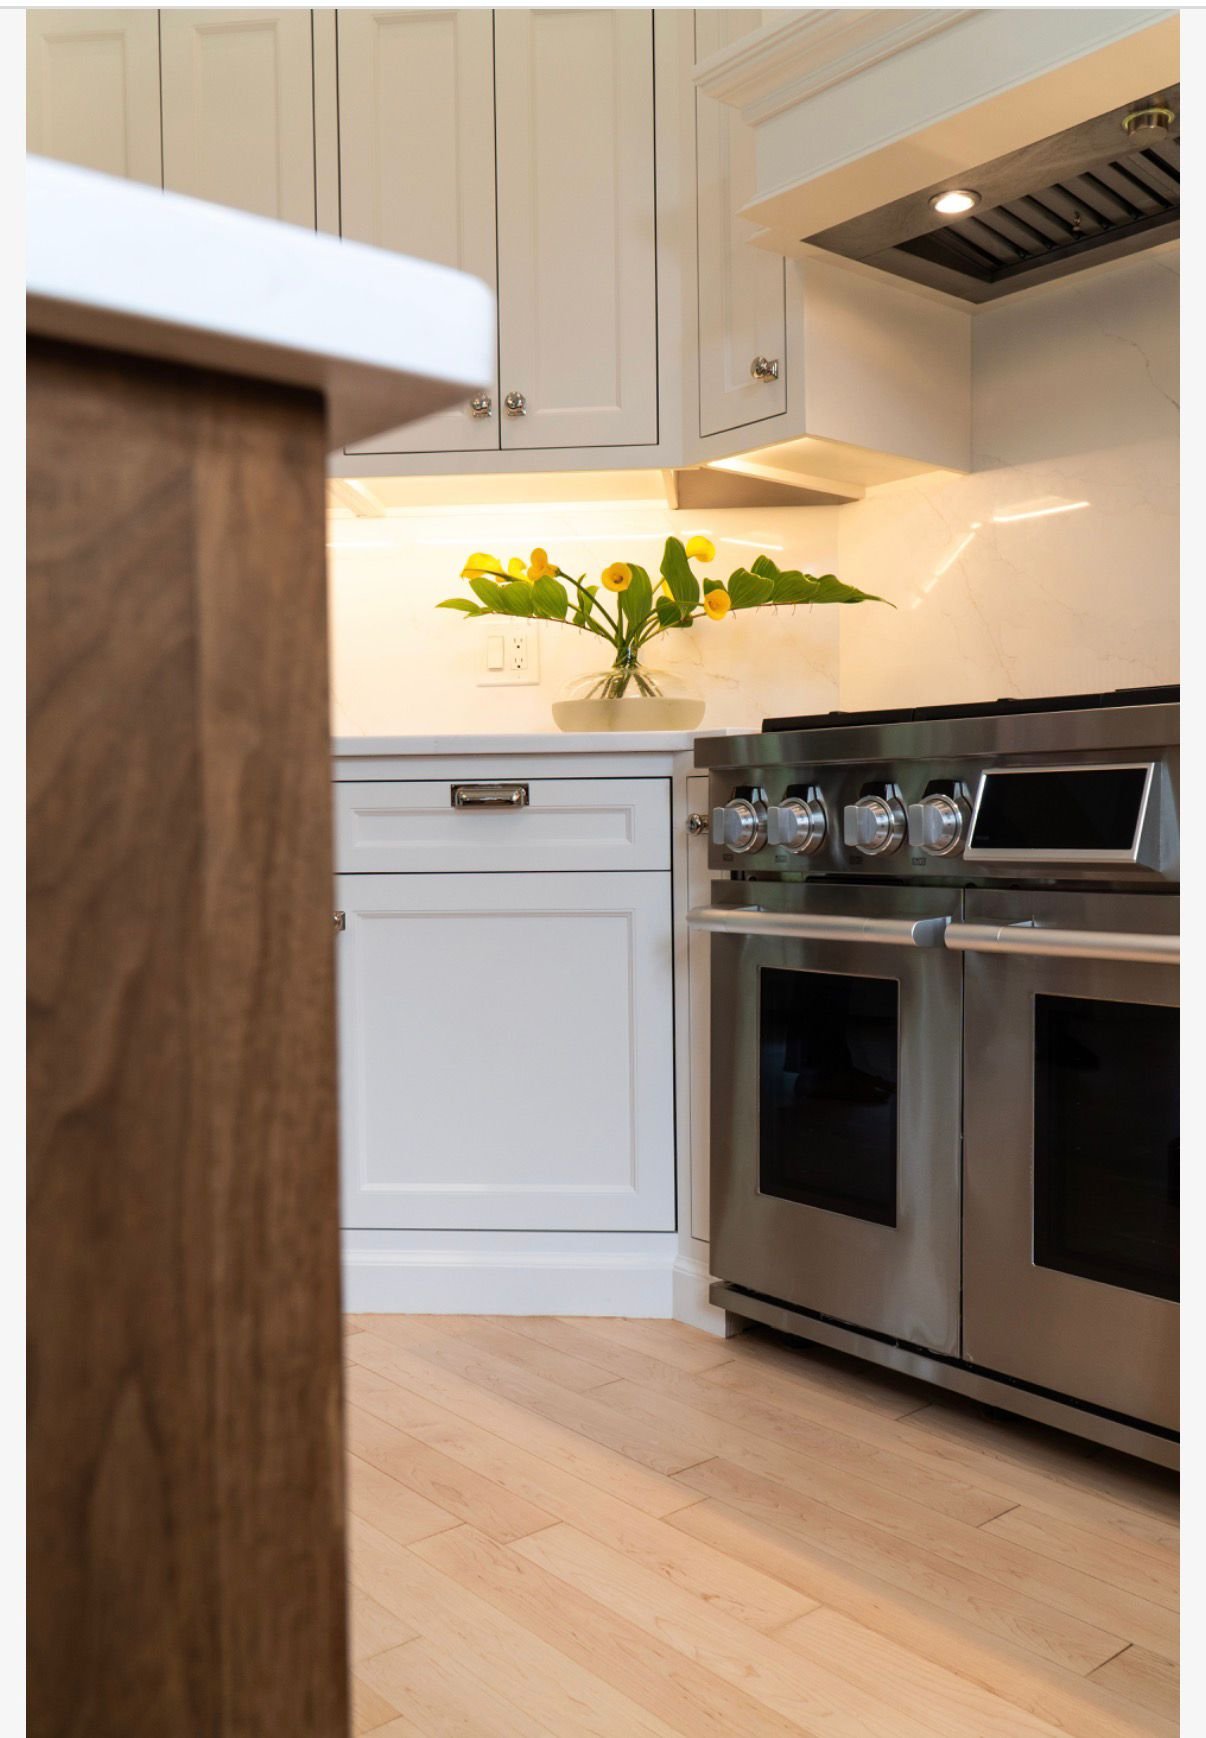
The finished kitchen, white cabinetry and range with fresh tulips
The reveal

A kitchen that feels built-in

The result reads like it was always meant to be here, because it was made for this room.

See the full walkthrough and hear it from the homeowner below.

Design First

You'll see your kitchen in 3D, before we build it

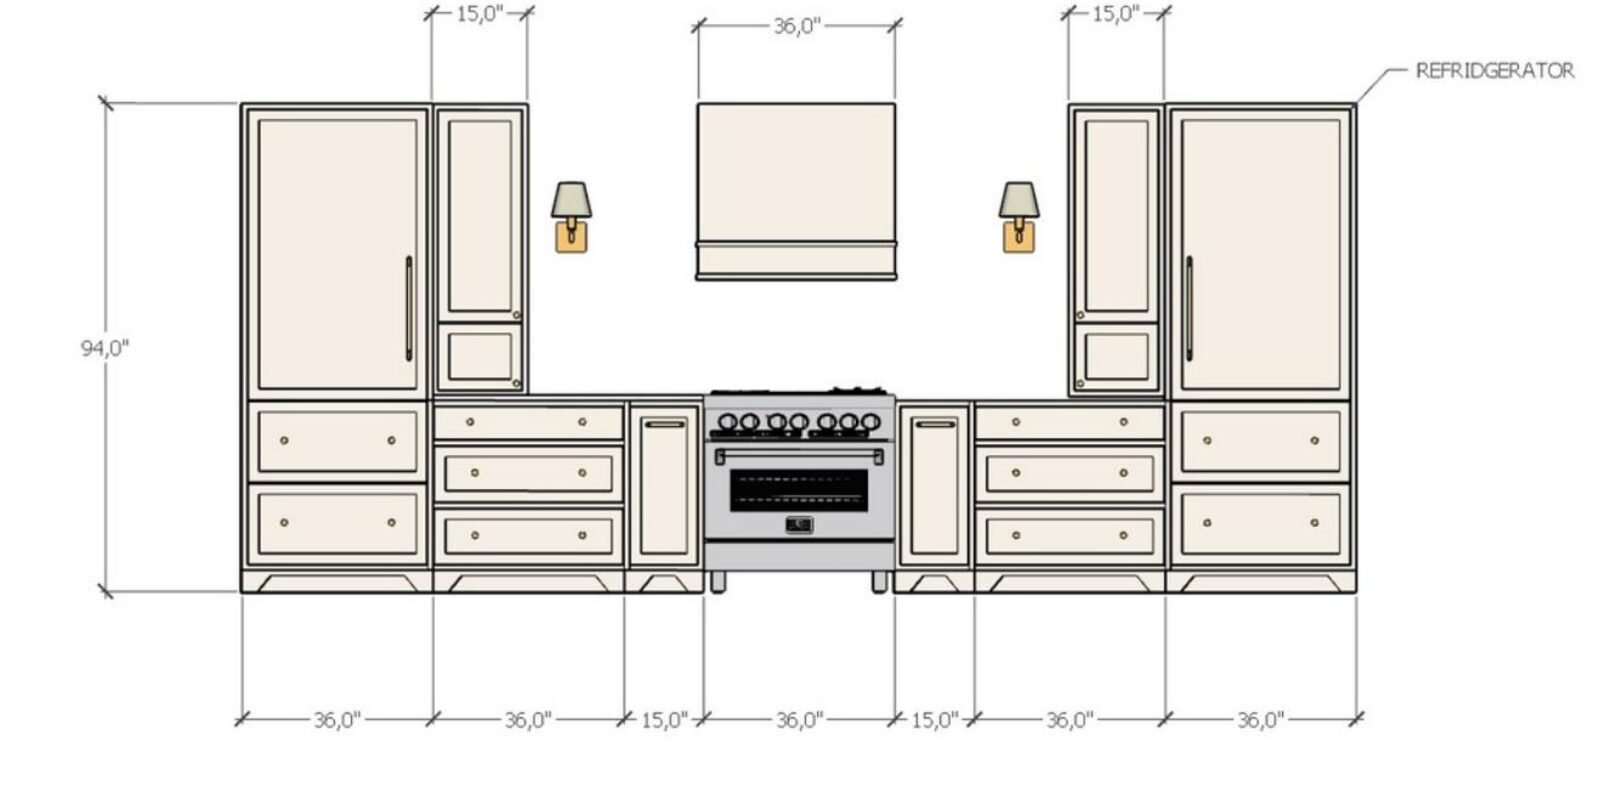
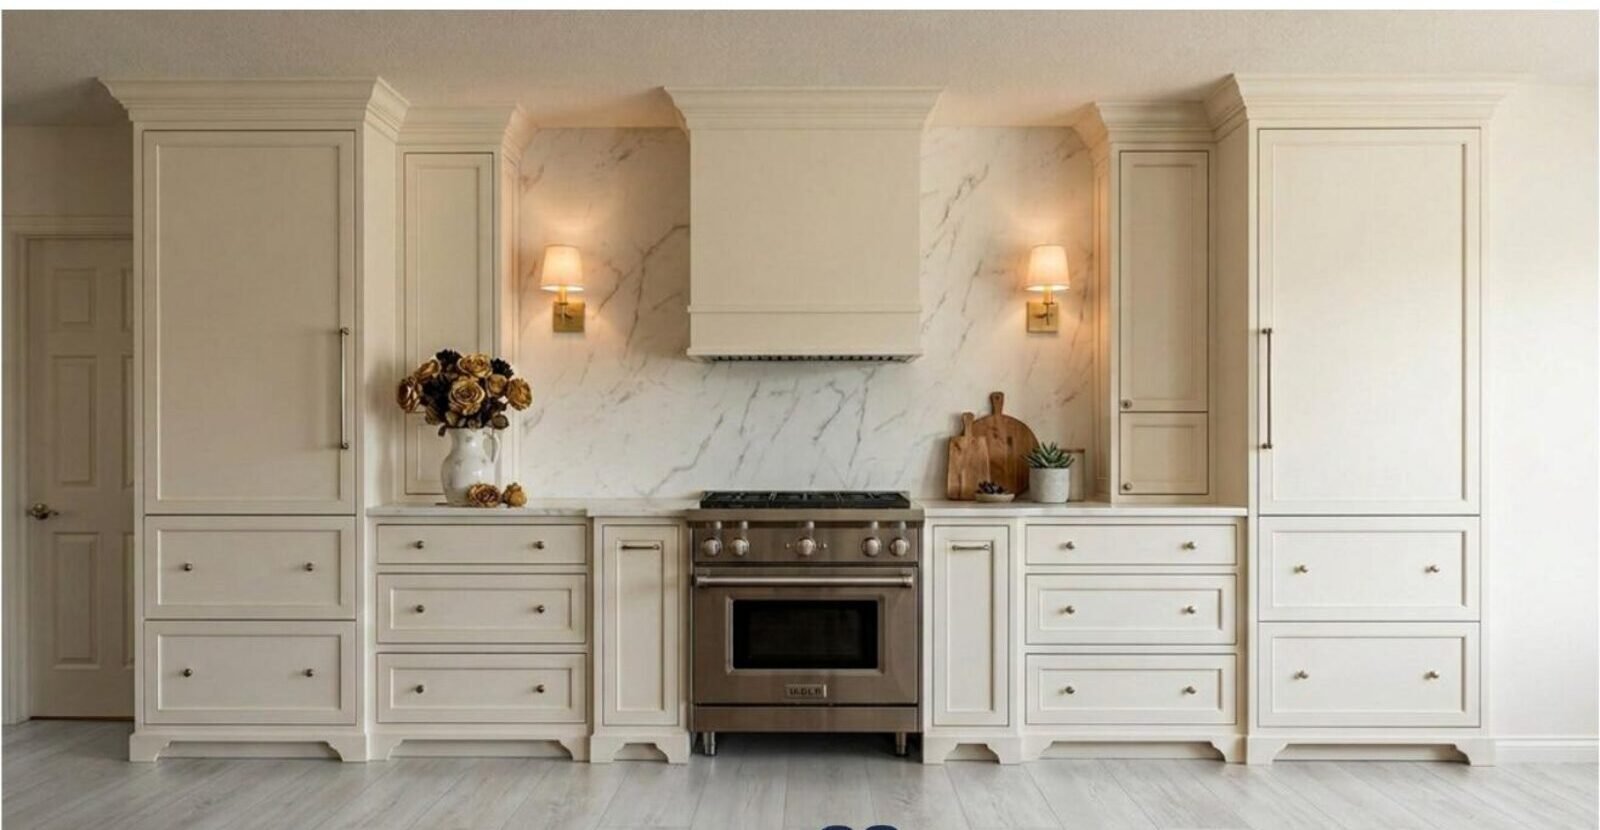
Every GR project starts as a detailed, true-to-scale 3D of your own room. You walk through it, change anything you want, and sign off, then we build exactly that.

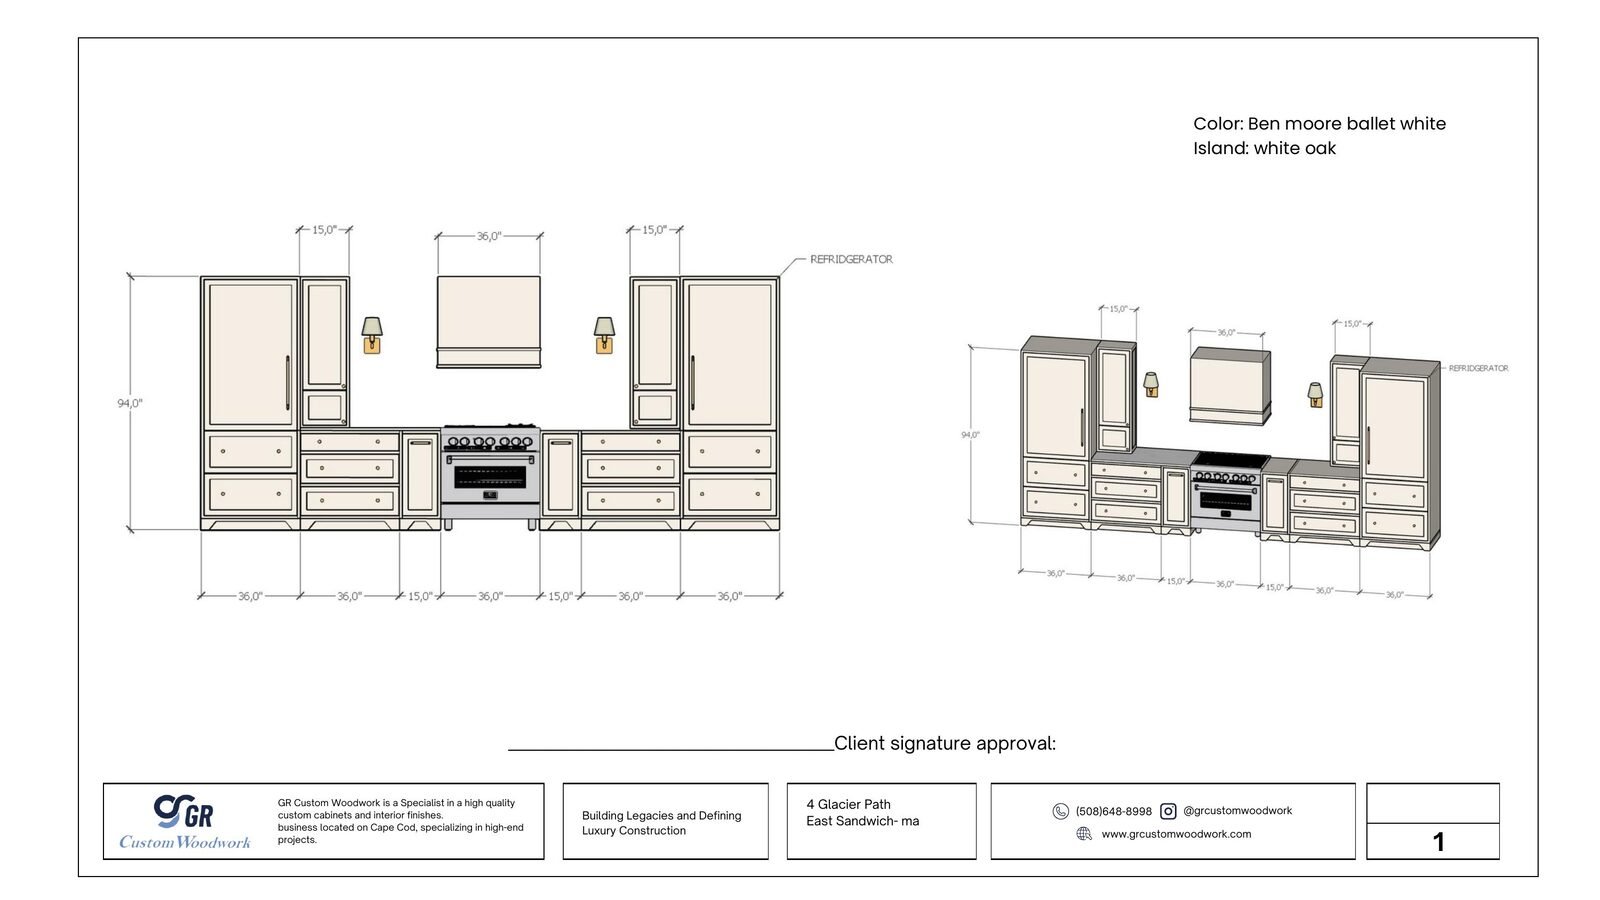
The plan GR Custom Woodwork 3D design elevation with every cabinet measurement noted
The 3D of your room Photorealistic 3D render of the same kitchen wall, in the client's actual room
  1. We photograph and measure your room The 3D is built over a photo of your actual space, so proportions, light and finishes read true, not a generic showroom mock-up.
  2. You review every detail, and change it Open the cabinets, see the drawer dividers, swap a door for a drawer. Every revision happens on screen, before we cut a single board.
  3. You sign it, everyone builds from it The approved plans carry every measurement. Our clients hand the same PDF to their electrician and HVAC, so every trade works from one page.
See your project in 3D
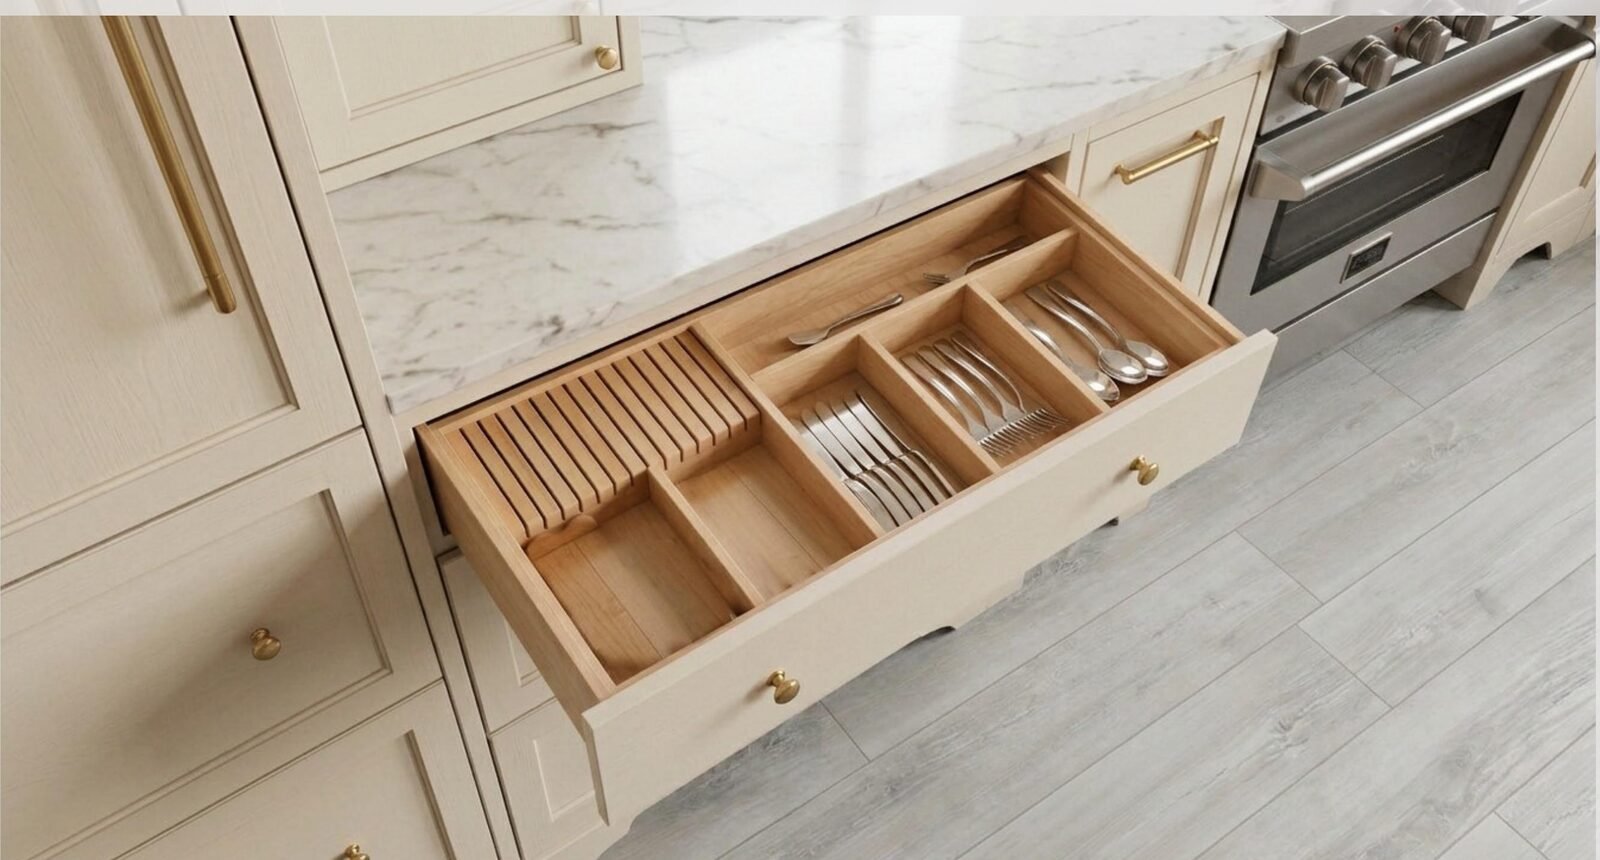
3D render showing the inside of a cutlery drawer with knife block and dividers
Down to the drawer. See how every divider and insert is laid out, before it exists.
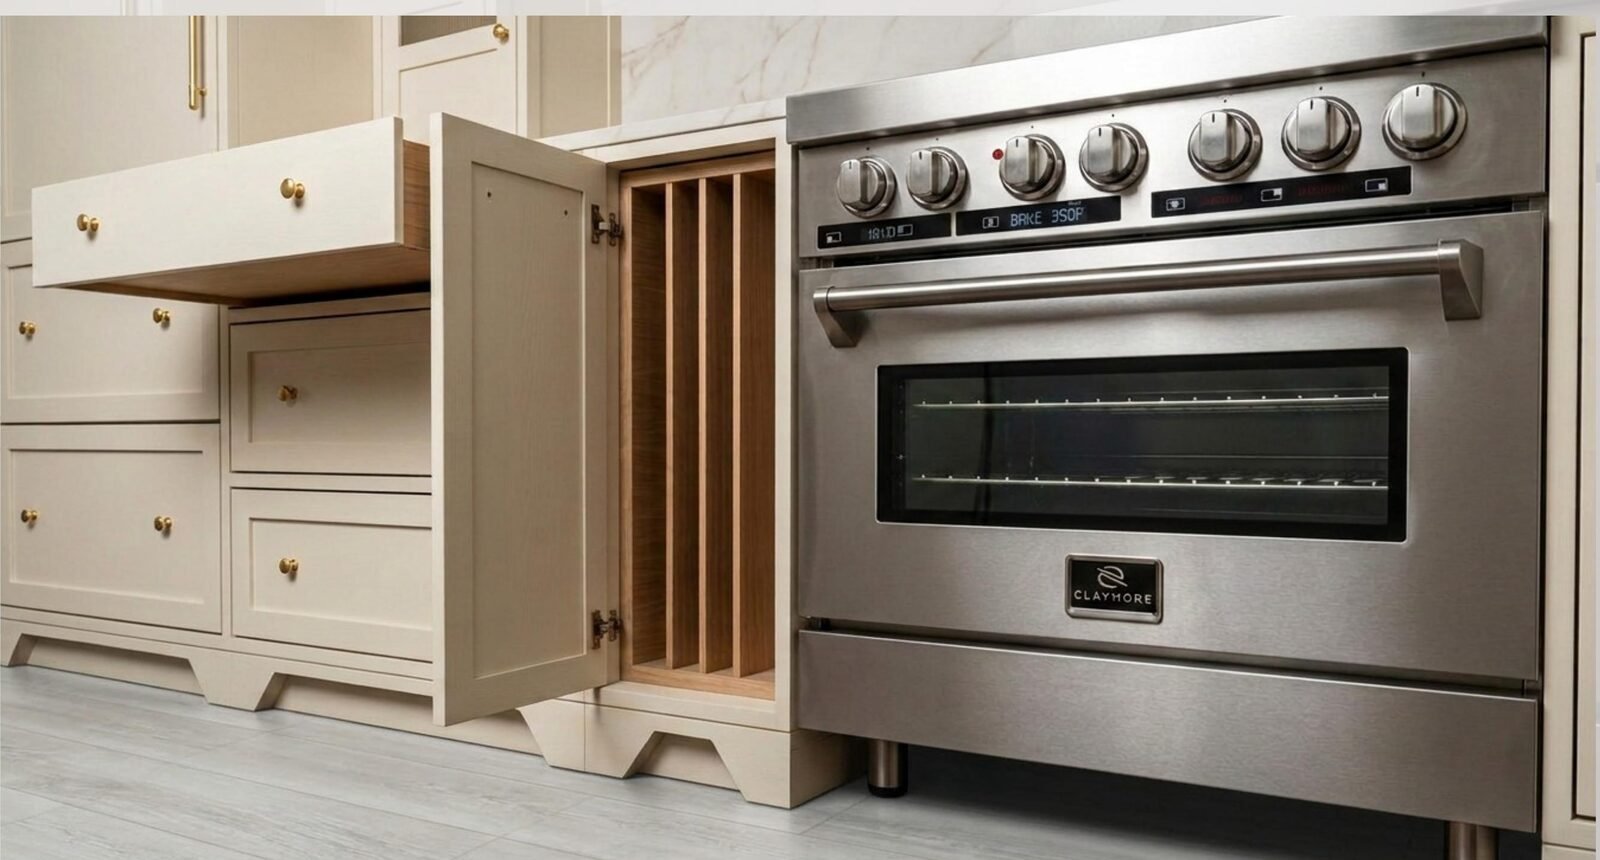
3D render with an open cabinet showing tray dividers next to the range
Open every door. Pull-outs, tray dividers and appliance panels, decided together in 3D.
Signed GR design sheet with elevations, dimensions and client approval line
Plans you can hand off. Full measurements on a signed sheet your electrician and HVAC build from.
Watch It

See it. Then hear it from the homeowner.

Two walkthroughs of the finished kitchen, and the homeowner's own review.

Homeowner review In the homeowner's own words
Walkthrough 1The finished cabinetry, up close
Walkthrough 2Island, range and details
The Gallery

Every angle of the Octagon Kitchen

Finished kitchen with white inset cabinetry and walnut island, wide view
Walnut island with a thick marble top and orchid
Marble counter and white cabinetry detail
Range wall with custom hood and white cabinetry
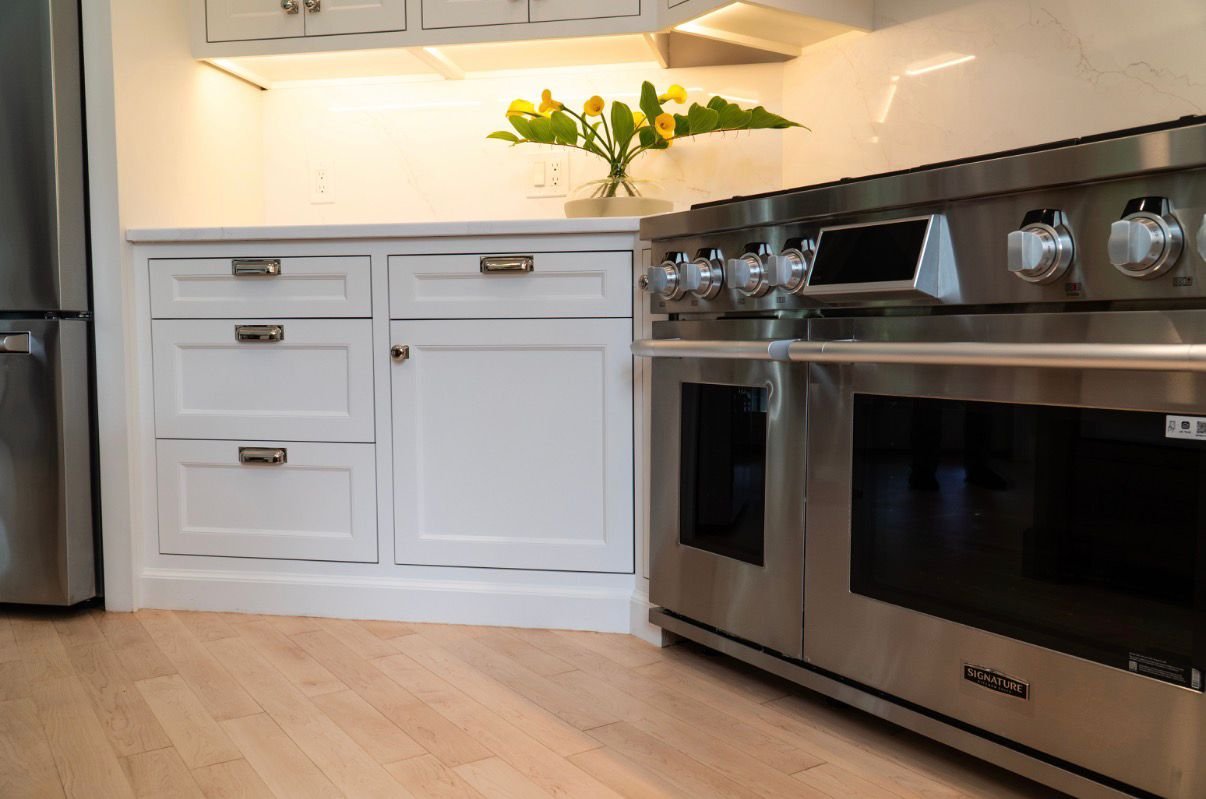
Cabinetry corner beside the range with tulips
White cabinetry and range with fresh tulips
Brass hardware on white painted drawers
Craftsman fitting the walnut island during the install
Walnut cabinetry corner
Custom white range hood
Reviews

What clients say on Google

5.0★★★★★ 15 Google reviews

E Edwin Brekers2 weeks ago

GR Custom is highly recommended, a company that delivered high-quality work for me and my family. Gustavo's expertise and competence showed through the whole project.

A Annie Fishera year ago

Gustavo and his team have done an absolutely amazing job on many different projects at my home, from the basement build-out to the fireplace built-ins and a white oak mantel. Exceptional craftsmanship and attention to detail.

M Mark Woodwarda year ago

Gustavo and his crew did an amazing job on our custom bookcases. From the early conversations through completion the process was seamless, on time and on budget.

S Sartori Corporationa month ago

GR Custom did a fantastic job on my church and completed the cabinets. Gustavo is very responsible and attentive to every detail.

D Donna Davidsona year ago

Thank you to the amazing staff for making my new custom closets into a fabulous area. The process was smooth and the details came out perfect.

Ready When You Are

Start your project

Tell us about your space and we'll book a design consultation, at our Mashpee showroom or in your home. You'll see your project in 3D before we build, and every project carries a written satisfaction guarantee.

Prefer to talk first? Call (508) 648-8998 · email grcustomwoodwork@gmail.com

Showroom & workshop: 68 Mercantile Way, Mashpee, MA 02649 · Cape Cod